
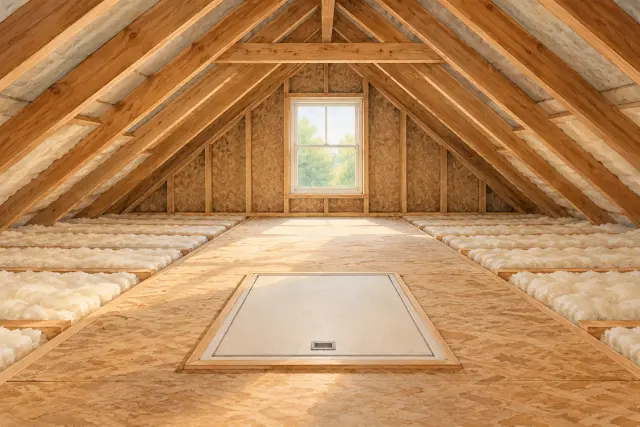
Conceptual scene for this article. Editorial illustration; not a documented local project or an installation specification.
Adding attic insulation sounds like a simple fall improvement: choose a material and put more of it upstairs. A better proposal explains the attic as a system. Ask where the air boundary is, what must be repaired first and how access, ventilation and equipment will be handled.
For a Lehigh Valley homeowner preparing for cooler weather, this approach turns an insulation quote into a plan that can be inspected and understood. The desired depth or product name is only part of that plan.
Ask for an assessment of existing conditions
Tell the contractor about roof leaks, ceiling stains, unusual odors or prior work. Have the assessment identify conditions that need attention before new material is installed. Ask whether existing insulation must be moved or removed and how unknown materials will be evaluated.
Do not enter an attic you cannot safely access or disturb suspected hazardous materials. Request photographs from the assessor and an explanation of what they show. A photograph of deep insulation does not by itself establish that air leaks or other conditions have been addressed.
Locate the intended air boundary
ENERGY STAR’s sealing and insulating guide discusses finding hidden leaks, including openings between the living space and attic. Ask the contractor to identify the boundary for your home and the specific locations included in the sealing scope.
Have the proposal describe the sequence: assessment, any required repairs, sealing, verification and insulation. Clarify which areas are accessible and which are excluded. A difficult-to-reach edge should be a stated limitation rather than an assumption buried in the price.
Include the hatch and service access
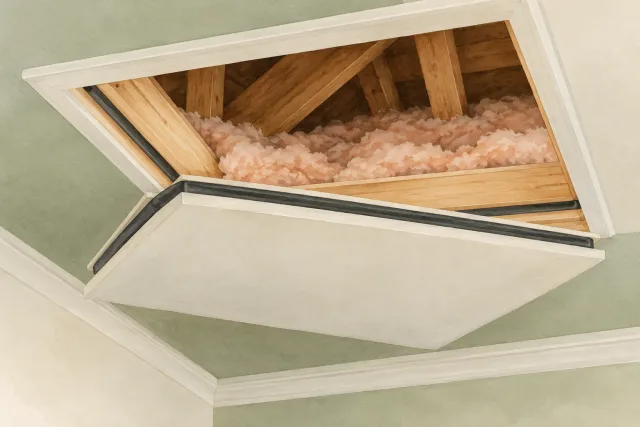
An access opening is part of the project. Ask how the hatch or stair assembly will be treated and how the finished work will remain usable. Discuss access to equipment and components that require service so future visits do not undo the installation.
ENERGY STAR’s attic upgrade guidance includes hatch treatment and calls attention to equipment and combustion-safety considerations. Have qualified professionals address fuel-burning appliances, venting, wiring and clearances as applicable. Do not treat a general air-sealing instruction as permission to seal around every hot or electrical component.
Keep roof ventilation and exhaust questions visible
Ask how the proposed assembly manages attic ventilation and where household exhaust fans discharge. The team should explain the approach for the actual attic, including roof shape and existing details. Avoid mixing parts of different attic designs without a coordinated specification.
Request the insulation product, installation requirements and coverage details in writing. Have the contractor explain how edges, penetrations and changes in level will be handled. If the house has unusual construction or a planned roof renovation, bring that into the discussion before ordering.
Agree on completion evidence
Ask what before-and-after photographs, measurements or testing are included. Keep the final scope and any inaccessible-area notes with the house records. Confirm how the contractor will document the material installed and the work completed before it is concealed.
For material considerations, read our attic insulation guide. Then ask a relevant local professional to connect those choices to the conditions in your home, including any follow-up evaluation needed after the project.