
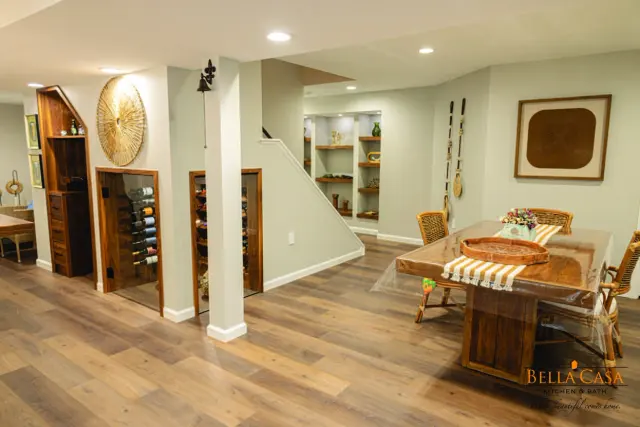
Courtesy of Bella Casa
If you have an unfinished or outdated lower level, it might just be holding untapped potential to bring more functionality and joy to your home. That extra square footage may be the single greatest opportunity to maximize your property’s space and design potential. While most other rooms in the house already have a set purpose, the basement offers greater opportunities to be creative and more intentional with your living space.
Lower levels or basements have come a long way from being home design after-thoughts to now feeling like a seamless, highly integrated extension of the main home, mirroring the warmth and architectural sophistication of the upper floors while introducing highly specialized rooms that wouldn’t fit anywhere else. Best of all, this stunning lifestyle upgrade doubles as a savvy investment, consistently yielding an impressive return on value and making homes highly competitive in the local Lehigh Valley market.
The Multi-Dimensional Lower Level -One Floor, Infinite Layouts
The era of the sprawling, open-concept basement dominated by a couch or solitary pool table with an uninspired drywall-and-drop-ceiling layout is over. The current approach emphasizes more welcoming vibes and smart zoning. Rather than treating the lower level as one giant echo chamber, spaces can be divided into tailored, highly specific functional zones.
Multi-Purpose “Flex” Zones
Modern basements are designed to adapt fluidly throughout the day. A single zone can serve as a sunlit remote-work office by day, an organized student homework station by late afternoon, and a cozy family media lounge by night. Designers achieve this using acoustic paneling, hidden pocket doors, and structural room dividers that preserve an airy aesthetic while providing physical and sound isolation.
Moody Speakeasies & Hidden Social Bars
Standard laminates and simple wet bars have given way to more experiential entertainment. Homeowners are building intimate, moody, speakeasy-style cocktail lounges and custom walk-in wine cellars. These spaces feature dark-veined quartzite countertops, custom integrated LED backlighting, rich stained wood cabinetry, and hidden doors disguised as built-in bookshelves.
Elevated Kids' Play Spaces
Driven by "kidfluence" and the reality of rainy days and snowy winters in the Valley, families with young children can make the most of this space with play zones that are far beyond basic toy storage. Homeowners are building indoor active areas complete with climbing walls, gymnastics ropes, and integrated foam pits. To maintain visual harmony, these high-energy play areas can be styled in soft neutral palettes, ensuring the lower level remains sophisticated and visually continuous with the rest of the home.
Trending Upgrades
The real beauty of a basement remodel is the possibilities it unlocks. If you’ve been craving a space of your own or an entertainment destination, the lower level gives you the space you need to get the room of your dreams. Some of the top basement trends for the Lehigh Valley include:.
Home Gyms & Spas
Skip the commute to the gym and never have to wait for a machine to open up again. Basements are becoming full-scale wellness suites. Begin with commercial-grade, shock-absorbing rubber flooring and some impact-resistant mirrored walls. Beyond exercise machines and weight benches, some homeowners are opting to add a personal infrared sauna to the space as well. This can flow seamlessly into a spa-inspired additional bathroom, where you can showcase a custom tile steam shower with rainfall showerheads and freestanding soaking tubs.
Gaming and Media Lounges
Home theaters have evolved into flexible media environments. High-tech setups optimize acoustics and visual clarity for both cinematic viewing and immersive, multi-screen gaming. Seating arrangements eschew rigid stadium rows in favor of oversized, ultra-comfortable sectional sofas and multi-functional seating areas that welcome the entire family.
Integrated Multi-Generational Living Suite
A fully private lower-level guest suite adds massive, tangible value for multi-generational living or out-of-town visitors. These self-contained quarters incorporate a comfortable bedroom with required egress access and feature specialized acoustic ceiling insulation to dampen upper-floor foot traffic. A small kitchen and beautifully appointed bathroom complete the space, perfect for either an aging parent or child returning home as an adult.
Highly Functional Laundries
Laundry spaces continue to have a luxury moment. No longer confined to the darkest corner of the home, these spaces now serve as multi-use household hubs. They can feature extensive folding counters, built-in cabinetry, custom drying racks, and dedicated zones that double as crafting areas or extra household storage. Here’s the perfect place to store the vacuum, brooms, mops and other housekeeping accessories.
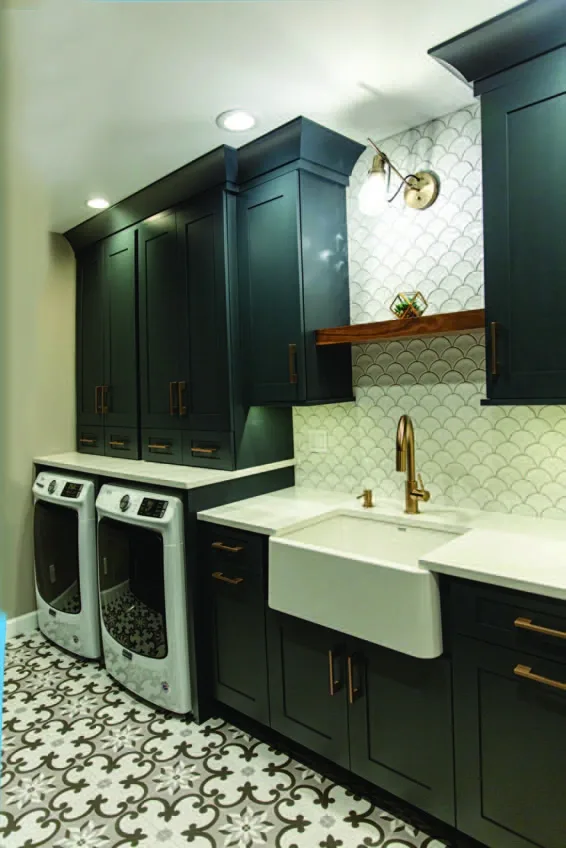
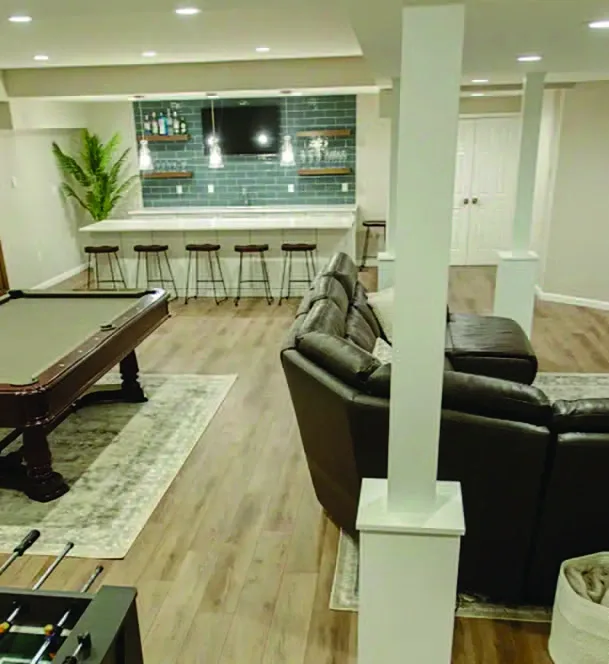
Aesthetics have fully moved past the stark gray-and-white palettes seen in many basements in the last few decades. Today, it’s all about incorporating more organic colors and a personalized vibe. Because basements naturally lack abundant sunlight, designers are counteracting coldness by leaning into rich, biophilic design elements and deep tactile textures that evoke inviting comfort.
Neutral Soft Palettes: Enveloping tones like creamy alabasters, warm greiges, taupes, and earthy clay browns make basement walls feel less restrictive and more inviting.
Tactile Wall Textures: Roman clay finishes, subtle limewash paints, and micro-cement plaster walls are all popular choices. These materials not only capture the light dynamically, but create depth and a premium plaster look that masks standard basement drywall lines.
White Oak & Natural Stone: Millwork is defined by light, character-rich woods like white oak, walnut, and micro-slat acoustic paneling. Stacked natural stone, soapstone, and heavily veined marbles are being utilized across electric fireplaces and bar backsplashes to anchor the space to the earth.
Softened Architecture & Curved Elements:
Sharp corners and rigid box-like rooms are being replaced by softened geometry. Curved drywall arches, radiused bar edges, and rounded built-in shelving alcoves soften the basement's structural lines, mimicking high-end European architecture.
Waterproof Premium Flooring: The Valley’s climate subjects lower levels to constant moisture changes, so flooring choices need to balance durability with comfort. Homeowners are opting for premium waterproof luxury vinyl plank (LVP) or engineered hardwoods arranged in timeless herringbone patterns, frequently installed over advanced radiant in-floor heating systems to keep things warm and toasty during chilly winters.
Technology & Comfort Upgrades -Bright, Fresh, and Invisible
A basement cannot truly feel like an extension of the upper levels if it smells musty, feels drafty, or lacks adequate illumination. The true luxury of a modern basement lies in its hidden infrastructure, where smart technology accounts for health, environmental comfort, and air quality.
Circadian Smart Lighting
One common reason many people shy away from spending time in their basement is due to the lack of light. To eliminate the dark subterranean vibe, advanced lighting plans are becoming standard. Faux windows and integrated programmable circadian LED systems can create the illusion of daylight by syncing with the time of day. In the morning, the basement lights emit crisp, cool-toned illumination mimicking dawn; as evening approaches, the system can transition to warm, amber tones that support natural sleep cycles. Such a system can be paired with decorative plaster sconces, low-profile pin spot downlights, and hidden LED channel tracks embedded within ceiling coves to bounce light softly for more naturally dramatic effects.
Mirrors, Light Wells, and Widened Egress
In addition to artificial light, some houses can benefit from tapping into real daylight. Excavating larger light wells and widening existing basement windows into expansive egress openings is an option worth considering if the architecture of the home allows. Furthermore, strategic placement of oversized, floor-to-ceiling mirrors opposite these windows will allow natural light to bounce throughout the floor plan.
Advanced Air Quality & Micro-Climate Control
Dedicated, energy-efficient mini-split HVAC systems can provide customized climate control distinct from the main house. For basements that are prone to dampness, an integrated commercial-grade dehumidifier can be tied directly into an internal drainage system and paired with medical-grade HEPA air purification setups for maximum fresh, clean air, year-round.
Every Lower Level Transformation Demands a Proper Process
Upgrading a lower level into a design-forward sanctuary requires a partner who understands the unique architectural needs of this space and has the experience to bring your design to life.
When interviewing design-build firms, ask for local referrals and portfolios showcasing completed basement spaces. A seasoned expert will take your inspiration photos and translate them into detailed 3D renderings, ensuring all of the desired elements fit your footprint perfectly.
Beyond aesthetics, a premium contractor will manage the critical hidden infrastructure, handling permitting while executing advanced vapor barriers, acoustic insulation, and integrated climate systems.
As construction wraps up, be sure not to overlook the final styling details. Ensure utility panels are seamlessly concealed, hardware matches the home's upper levels, and smart lighting layers are expertly calibrated to eliminate harsh shadows. By prioritizing a collaborative, detail-oriented process, your vision can transition smoothly from a Pinterest mood board to a flawless real world asset