
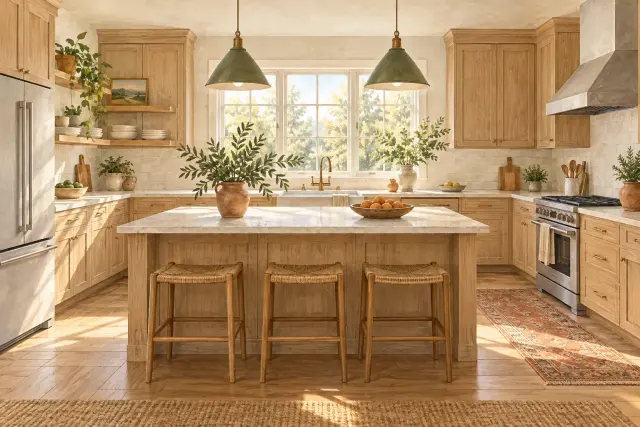
Conceptual scene for this article. Editorial illustration; not a documented local project or an installation specification.
A kitchen remodel becomes much easier to understand when every decision has a place in the sequence. Cabinet style may be the most enjoyable choice, but appliance dimensions, ventilation, utilities and the way your household cooks can shape the room before the finish palette is settled.
If you are planning a Lehigh Valley kitchen project for fall, use the weeks before demolition to resolve dependencies. The aim is a project that can move forward with fewer avoidable questions once your existing kitchen is unavailable.
Write down the daily problems first
Describe what fails in the current room: a dishwasher that blocks a drawer, too little landing space, a traffic route through the cooking area or storage that requires constant reaching. Rank these problems and identify what you would like to preserve. A favorite window, a useful pantry or an existing dining connection may matter more than adding an island.
Ask the designer to show how the proposed layout addresses each priority. Walk through groceries arriving, breakfast preparation, unloading the dishwasher and two people working at once. Drawings are easier to evaluate when attached to familiar tasks.
Choose appliances with the cabinet plan
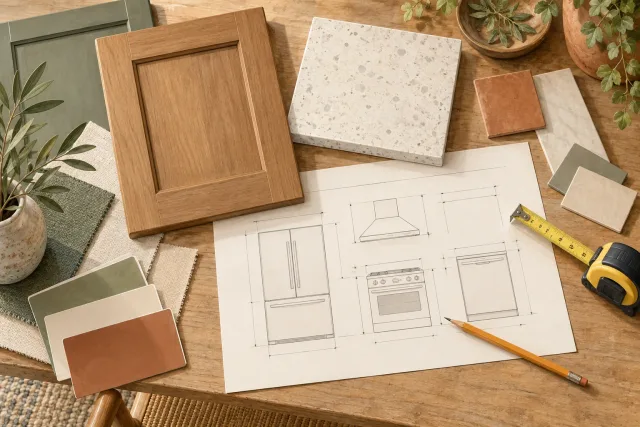
NKBA’s appliance-specification guidance emphasizes coordinating installation requirements and site conditions with cabinetry. Bring the actual model specifications into the design process. A product category or approximate width is not a substitute for the selected model's requirements.
Have the design and installation team confirm openings, door swings, service connections, ventilation requirements and delivery access. Ask who checks substitutions if a model changes. Record the final choices in a shared selection list so the cabinet order and the installation crew work from the same information.
Identify work behind the finishes
Ask the contractor which plumbing, electrical, structural or ventilation changes the layout requires and what remains uncertain until demolition. Have the applicable municipal office confirm permit and inspection requirements for your address and scope. Requirements can differ across communities; a nearby project is not a reliable template for yours.
Include patching and finish work in the discussion. Moving a fixture may also mean repairing a ceiling below, while changing a cabinet run may expose unfinished flooring. Ask the proposal to identify these connections instead of assuming that “installation” includes every repair.
Build a selection and delivery calendar
Request a list of decisions with the date each is needed. Separate design approval, ordering, delivery verification, installation and any field measurements. Ask which products must be on site before demolition and how delayed or damaged items affect the sequence.
Choose a storage location for delivered materials and identify who inspects them. Confirm how long a substitution can be considered before it changes another order. A cabinet color change may be straightforward early in design and much more disruptive after production begins.
Plan the weeks without a full kitchen
Decide where you will prepare simple meals, wash dishes and store food. Ask the contractor to identify the work boundary and safe routes through the house. Keep temporary cooking equipment away from the construction area and follow its operating instructions; discuss circuit needs with the electrician rather than improvising an appliance cluster.
Use one written communication channel for questions and approvals. Before demolition, review the current drawings, selected models, schedule assumptions, protection plan and process for unexpected conditions together. That meeting gives everyone a common starting point.
Explore our kitchen cabinet style guide for inspiration, then bring your ranked priorities and coordinated selections to a conversation with a local kitchen professional.