
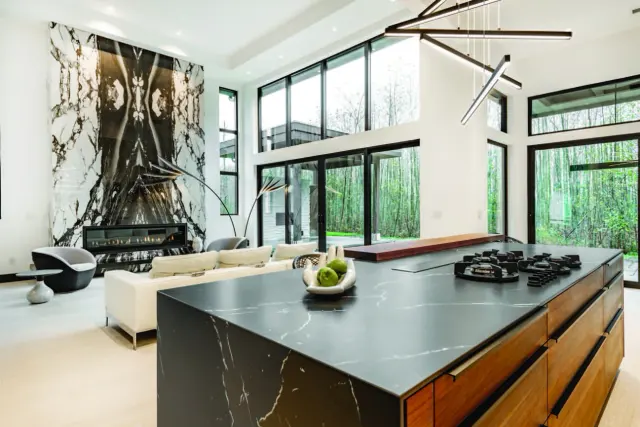
Outgrowing your home doesn’t always mean having to move. If you need more space but love your home and neighborhood, an addition can be the perfect solution. Not only does expanding give you the extra room you need, but it saves you from all of the hassle of relocating, from house hunting, packing and unpacking, to selling and starting over in a new place.
Whether it’s a bigger kitchen, a great room for entertaining, or a private in-law suite, expanding your home’s footprint (or even adding a second story) can make your space work for you while maintaining the home and connections you’ve built. But since an addition can be a significant undertaking, taking the right steps to prepare and plan will make all of the difference.
When planning a home addition, one of the first decisions you’ll tackle is whether to build outward or upward. Expanding outward is typically more cost-effective, as it avoids the need for structural reinforcements and additional staircases. However, if your lot size is limited, adding an additional floor is a great way to maximize space without sacrificing your yard. Once you determine where your
Popular Home Additions: Expanding Your Space with Custom Features
A home addition gives you the best of both worlds — more space and the opportunity to design a room that perfectly suits your needs. Unlike remodeling an existing room, where you’re often working within limitations, an addition allows for customized layouts, modern amenities, and high-end finishes that reflect your style. Whether you’re looking to create a spacious gathering place, a luxurious retreat, or add in more function, the right addition can transform your home while increasing its value.
Great Room Expansion
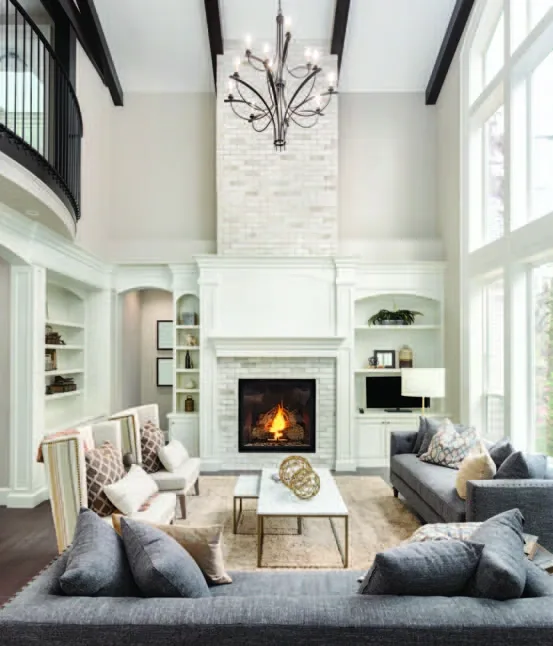
A great room addition creates an open, inviting space perfect for family gatherings, entertaining guests, or simply relaxing in comfort. These expansive living areas often feature vaulted ceilings, oversized windows, and integrated media centers, making them feel grand yet cozy. Many homeowners opt for an open-concept design, connecting the great room to the kitchen or dining area for better flow and flexibility. Whether you envision a bright, airy space with floor-to-ceiling windows or a warm, rustic retreat with exposed beams and a stone fireplace, a great room extension can become the heart of your home and be the setting that inspires more family time and memory making.
Extended Master Suite
If your current bedroom feels cramped, expanding your master suite can turn it into a true retreat with more space, better storage, and upgraded amenities. A larger bedroom allows room for a cozy sitting area, custom built-ins, or even a private balcony. Walk-in closets with custom shelving and organization systems will help keep everything neatly stored, while an upgraded en-suite bathroom can feature a soaking tub, walk-in shower, double vanities, and spa-like finishes. This type of addition not only enhances daily comfort but also adds significant value to your home, making it a smart long-term investment.
Kitchen Expansion
For many homeowners, the kitchen is the center of daily life, and an expansion can make it more functional, stylish, and inviting. Many homeowners who want to upgrade their kitchen often opt for the added square footage an addition provides. By increasing the available space, your kitchen design will be able to fit all of those special touches, from an eat-in breakfast nook to an expansive island, that will make your remodel feel so transformative.
Extending your kitchen provides more room for cooking, entertaining, and storage, giving you the space for features like a beverage station, a dedicated coffee bar, or even a walk-in pantry. Many kitchen expansions also incorporate open-concept layouts, connecting the kitchen seamlessly with the dining or living areas. With modern finishes and upgraded appliances, a larger kitchen not only improves your home’s functionality but also creates a beautiful gathering space for family and friends.
Three-Season Room or Sunroom
A three-season room or sunroom is a perfect way to bring in natural light and enjoy the outdoors year-round without exposure to extreme temperatures, wind, or pests. With large windows, skylights, and screened-in options, these spaces offer a bright, airy retreat for morning coffee, reading, or even indoor gardening. Many homeowners incorporate ceiling fans, cozy seating, and radiant heating to extend the usability of the space beyond the warmer months. Whether used as a quiet escape or a casual entertaining area, a sunroom seamlessly blends indoor comfort with outdoor beauty.
In-Law Suite Addition
Many families today are welcoming aging parents or other family members into their home. An in-law suite provides a comfortable, private living space while keeping loved ones close. These additions typically include a private entrance, a small kitchenette, a bedroom, and a full bathroom, offering independence while remaining connected to the main home.
If accessibility is a priority, features like wider doorways, step-free showers, and easy-to-navigate layouts ensure long-term comfort and convenience. There’s even smart technology which can be integrated into an addition, like fall detection sensors and smart locks, to further enhance the space’s safety. Not only does an in-law suite provide a thoughtful housing solution for multi-generational living, but it can also add significant resale value to your home by appealing to buyers looking for flexible living arrangements.
Home Office or Studio Addition
With remote work and creative pursuits becoming a bigger part of modern life, a dedicated home office or studio space can greatly enhance productivity and focus. Unlike makeshift office setups in spare bedrooms, a custom addition allows for built-in shelving, expansive desk space, and thoughtful lighting design to create a truly functional workspace. Large windows provide natural light, while soundproofing materials ensure privacy and minimize distractions. Whether you need a quiet office, an art studio, a music room, or even a personal library, this type of addition can be tailored to suit your needs while adding value and versatility to your home.
Choosing the Right Type of Addition
Deciding on the best type of home addition depends on several key factors, including lot size, zoning regulations, and your home’s existing layout. If your property has available space, expanding outward is often the most cost-effective choice. Ground-level additions, such as great rooms, expanded kitchens, or in-law suites, typically require less structural reinforcement and can be seamlessly integrated into your home’s existing design.
However, if your lot is small or you want to preserve your yard space, building upward by adding a second story may be the better solution. This option is ideal for homeowners who need extra bedrooms, an additional living space, or even a private master suite retreat. While vertical expansions can be more complex—requiring reinforcement of the foundation and structural support—they offer a way to significantly increase square footage without expanding the home’s footprint. Understanding zoning laws, setback restrictions, and architectural limitations will help determine the best route for your specific property.
Expanding with Glass Walls
One of the biggest trends in home additions is the use of glass walls to create a seamless indoor-outdoor connection. Whether you’re expanding a great room, kitchen, or sunroom, incorporating floor-to-ceiling glass doors or retractable panels floods your space with natural light while making your home feel larger and more open.
Glass walls are especially popular in three-season rooms and great rooms, offering unobstructed views of your backyard and enhancing the flow between indoor and outdoor entertaining spaces. Many homeowners opt for sliding or accordion-style glass doors that can be opened fully during warmer months, creating an effortless transition to patios, decks, and outdoor kitchens. For privacy and energy efficiency, options like tinted, low-E, or double-paned glass provide insulation while keeping your home comfortable year-round.
Beyond exterior walls, interior glass partitions are also gaining popularity in home expansions. These modern dividers create a sense of openness while still defining separate spaces. In home offices, in-law suites, and open-concept kitchens, glass partitions allow natural light to filter through the home while maintaining privacy and sound control. Frosted or textured glass adds an extra layer of discretion, making them a stylish and functional addition to any home