
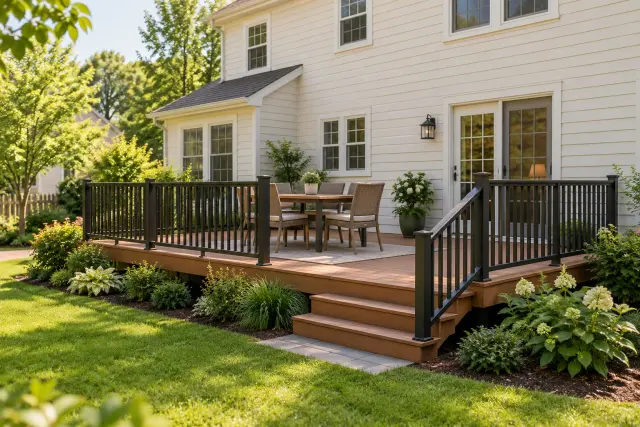
A deck upgrade starts with deciding what can stay.
The deck is where summer dinner moves outside, the chairs gather after work, and the backyard starts to feel like another room. When its boards begin to splinter or its finish wears away, a new surface can seem like the obvious next project. Before choosing colors, though, find out what you would be building on.
For Lehigh Valley homeowners, the useful question is whether the existing deck deserves another round of investment. A sound structure may be a candidate for resurfacing. A deck with unresolved structural problems needs a different plan. Start with an assessment, then compare the options with the same scope in front of you.
Separate the surface from the structure
Resurfacing generally means replacing the walking boards while retaining some or all of the framing underneath. A rebuild replaces the structure as well, with the exact extent defined in the proposal. Neither term tells you everything included: stairs, railings, footings, and the connection to the house all need their own line in the discussion.
Ask the contractor to explain what will stay, why it can stay, and what has to change. That conversation should happen before you commit to a decking order. Keeping the current footprint may suit your yard perfectly, but keeping the footprint and keeping the framing are separate decisions.
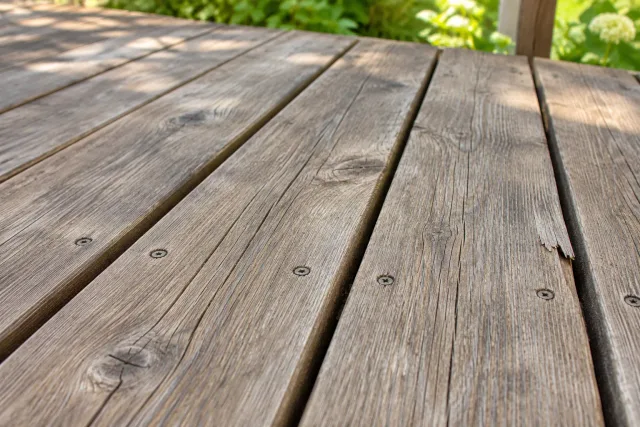
Get an assessment that goes beyond the boards
The North American Deck and Railing Association's deck evaluation guide covers the supports, beams, joists, ledger, surface, stairs, and guards. Use those categories to ask what a professional's assessment includes. A quick look at the top of the deck cannot answer every question about what is underneath it.
On an attached deck, pay particular attention to the ledger: the structural member at the house connection. NADRA's ledger guidance identifies fastening problems, missing flashing, decay, and rusted or loose fasteners as concerns. Ask the assessor to explain the condition of that connection and what can actually be seen without opening anything up.
If the deck is separating from the house, visibly sagging, or has an unstable railing, keep people off the affected area and arrange a professional assessment. Do not test its strength by gathering people on it. Record concerns from a safe location and let the assessor decide how to investigate.
When resurfacing deserves a closer look
Resurfacing is worth pricing when the assessment supports retaining the structure and the layout already works for your household. It can preserve a familiar dining area or a useful route to the yard while updating the surface. Its value depends on the repairs and adaptations required, not simply on how many old boards can be removed.
Product compatibility matters. In its resurfacing guidance, Trex calls for checking the framing condition and joist spacing, then inspecting framing and hardware against code requirements and its installation guide. That is manufacturer-specific guidance, but it points to an essential planning question: does the retained structure suit the exact product being proposed?
Have the installer identify the selected decking and railing systems in writing, along with any changes they require. Do not assume that a new board material can use every detail of the old installation. Ask who will verify compatibility before purchasing and what happens if removing the old boards reveals additional work.
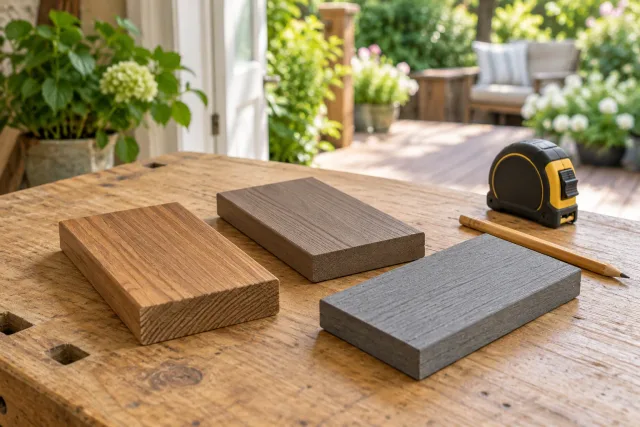
When rebuilding is worth pricing alongside it
A rebuild deserves a serious comparison when the assessment identifies substantial structural work, or when the old layout no longer meets your needs. Perhaps the stairs interrupt the best seating area, the dining table crowds the door, or you would prefer a smaller deck with a clearer path into the garden.
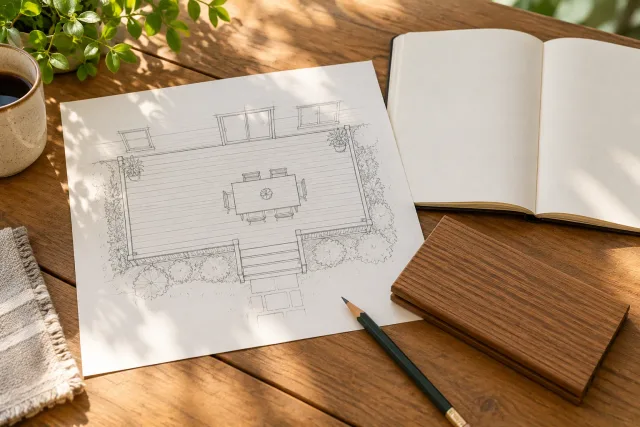
Describe the activities you want to accommodate before asking for a larger footprint. Measure your furniture, sketch the route between the door and stairs, and note where you want shade or evening light. Give the contractor the same brief for each option. Otherwise, a modest resurfacing proposal and an expanded rebuild will be difficult to compare fairly.
Discuss any proposed hot tub, roof, or other substantial addition at the design stage. Ask what structural review it requires rather than adding it to a surface replacement later.
Compare complete proposals
Request separate prices for a defined resurfacing scope and a defined rebuild scope when both are viable. Each proposal should identify:
- Retained and replaced components: including framing, supports, stairs, railings, and the house connection.
- Products and installation: named decking and railing systems, fasteners, and any required framing changes.
- Project logistics: removal, disposal, access to the yard, protection of nearby landscaping, and cleanup.
- Administration: responsibility for permits, inspections, drawings, and any design services.
- Hidden conditions: how discoveries are documented, priced, and approved before additional work begins.
Also ask which warranties apply to the new work and how retained components are treated. A new surface should not leave you guessing about the scope of the contractor's responsibility. For help preparing the visit, use our guide to contractor walkthroughs.
Check your municipality before setting the start date
In the City of Bethlehem, the city's residential permit FAQ lists decks among projects requiring a building permit. For your property, describe the proposed work to the municipal permit office and confirm the approvals and inspections that apply. A mailing address alone does not establish which municipality handles the project.
Ask specifically about retaining framing, replacing stairs or guards, and changing the footprint. Put responsibility for obtaining approvals in the contract, and build the schedule around those requirements.
Make the first appointment about the existing deck
Gather any original plans or permit records you have, photograph visible concerns, and write down what you like and dislike about the layout. Then arrange an assessment before shopping for the finish. If you are reconsidering the whole backyard, our patio-versus-deck guide offers another starting point for the conversation.
When you are ready to discuss the project, browse the YHR PRO directory for local businesses and ask prospective contractors about their experience assessing and renovating existing decks. A clear understanding of what can stay makes every later decision—from the budget to the board color—more useful.