

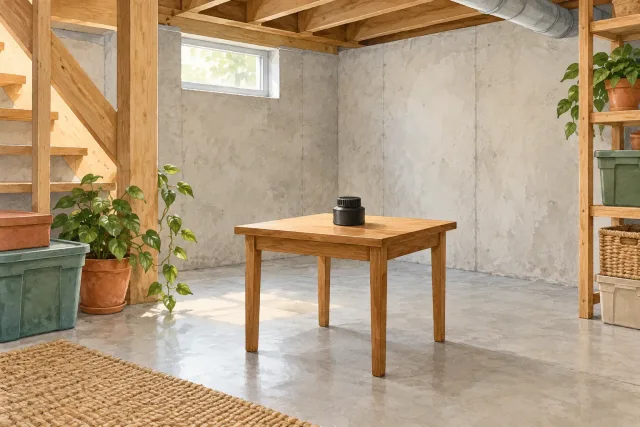
Conceptual scene for this article. Editorial illustration; not a documented local project or an installation specification.
An unfinished basement can make extra living space feel close at hand. Before choosing flooring or placing a sofa on the plan, ask what the room needs to become the kind of space you intend to use. A playroom, office, bedroom and occasional hobby area can raise different design and approval questions.
For a Lehigh Valley fall renovation, start with the conditions that will be harder to investigate after walls and ceilings are closed. A good early assessment can change both the layout and the order of work.
Write down the use and existing conditions
Tell the designer how often the room will be occupied, by whom and for what activities. Record visible staining, previous water entry, odors and any seasonal pattern you have noticed. Bring photographs and a history of repairs to the first visit.
Ask the contractor to distinguish humidity, plumbing leaks and water entering from outside. Resolve the relevant causes and the proposed assembly before covering the evidence. A finish material described as water-resistant does not establish that the basement is ready to enclose.
Include radon testing in the plan
Pennsylvania DEP’s radon guidance explains the importance of testing and notes that levels are often highest in basements. Follow the test instructions and use appropriate qualified assistance. A neighbor's result, the room's smell or a clean-looking slab cannot establish your home's radon level.
EPA’s retesting guidance identifies changes in lower-level occupancy and renovations as reasons to reconsider testing. Ask how any needed mitigation will be coordinated with the layout and when follow-up testing is appropriate. Keep the actual test reports with the project records.
Confirm the permitted use before drawing rooms
Contact the appropriate municipal building office with the intended use and scope. Ask about permits, inspections, ceiling height, emergency escape or rescue openings, stairs and other applicable requirements. Do not assume an existing small window or a room label on a sketch makes a proposed bedroom acceptable.
Have the designer show required clearances on the plan. If a new opening or stair modification is proposed, ask about structural work, exterior conditions and restoration. These questions deserve attention before a detailed finish estimate is treated as the total project cost.
Keep the working parts accessible
Map panels, shutoffs, cleanouts, drains and equipment. Ask the relevant trades to identify required access and service space. A hidden valve can become a major inconvenience if it is enclosed without a practical way to reach it.
Discuss heating, cooling and ventilation for the new use, along with noise from mechanical equipment. Request an explanation of the wall and floor assemblies suitable for the actual conditions. Avoid selecting a generic basement detail without understanding its relationship to your house.
Compare a complete finishing scope
Ask each proposal to include assessment, any required corrective work, permits, utilities, assemblies, finishes and restoration. Identify allowances and unresolved conditions. If the project will be phased, agree on which work must happen before the next portion is enclosed.
At completion, keep inspection records, photographs of concealed work, test reports and maintenance information together. Our basement humidity article offers useful starting observations. Bring those notes and your intended room use to a local remodeling professional before committing to the floor plan.